
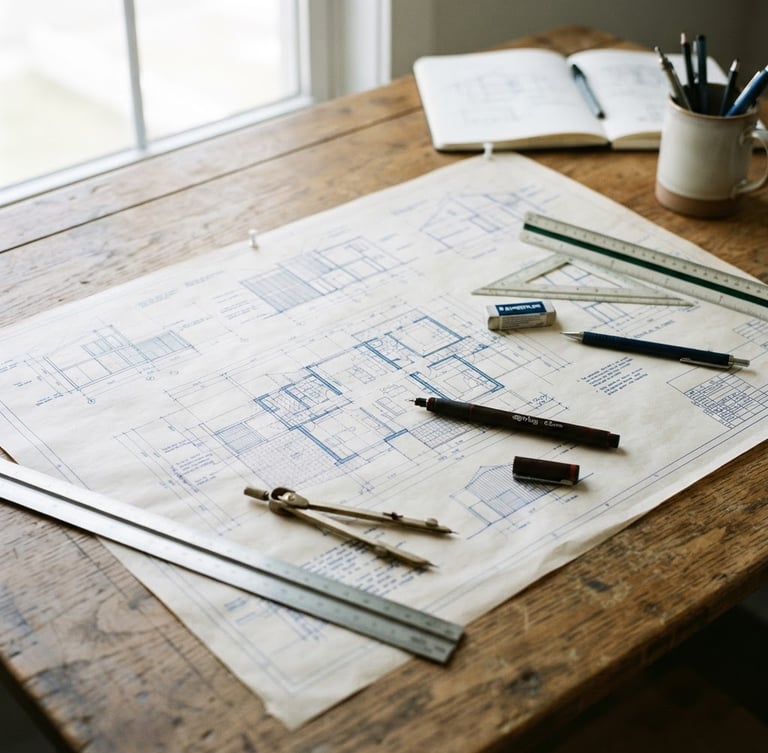
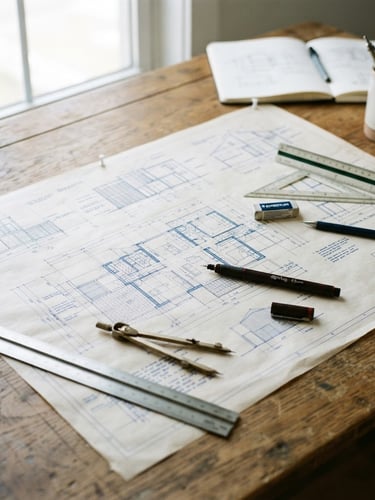
Blueprints drafted for absolute precision
We translate residential and commercial concepts into highly detailed, buildable blueprints. Our architectural drafting and technical drawings establish a reliable foundation for physical execution.

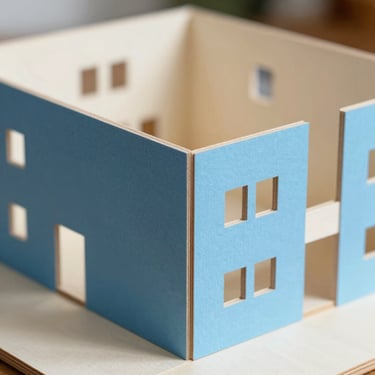
From draft to structure
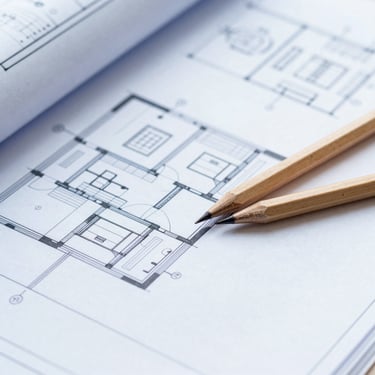
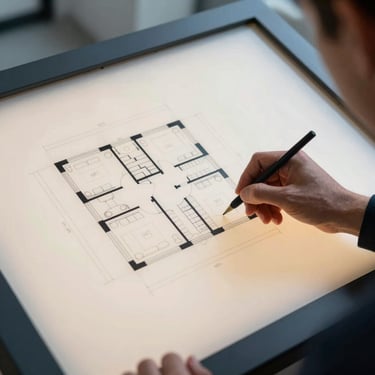
A curated selection of our technical blueprints, structural layouts, and finished interior spaces. Each project demonstrates our commitment to material integrity, spatial flow, and absolute structural clarity.
Rigorous design execution
We eliminate ambiguity between design and construction. Our multi-step technical consultancy ensures every structural detail is resolved before ground is broken.
01 / Drafting
02 / Detailing
03 / Oversight
We produce comprehensive architectural and technical drawings that define every dimension and structural connection with absolute clarity.
We select uncompromised materials and plan interior decor schemes that balance functional utility with refined, lasting aesthetic appeal.
We provide ongoing building consultancy and field administration to ensure the physical build matches the approved blueprints perfectly.
Ready to build?
Connect with our design studio today to translate your residential or commercial concepts into precise, buildable technical blueprints that ensure flawless execution.
Sole Key
From blueprint to delivery.
Sectors
Home
Sectors
Contact
Inquiries
operations@solekey.com
Headquarters & Central Registry
Response within one business day
© 2026 Sole Key-Multi-sector operations executed with uncompromised standards.
OPERATIONAL PRECISION